Robin Dale

SQUARE FEET3,012
MLS#26036079
STATUSActive
PROPERTY TYPEResidential - Single Family
SUBDIVISIONMURILLO
NEIGHBORHOODHOT SPRINGS VILLAGE (FOUNTAIN LAKE SD)
Property Description
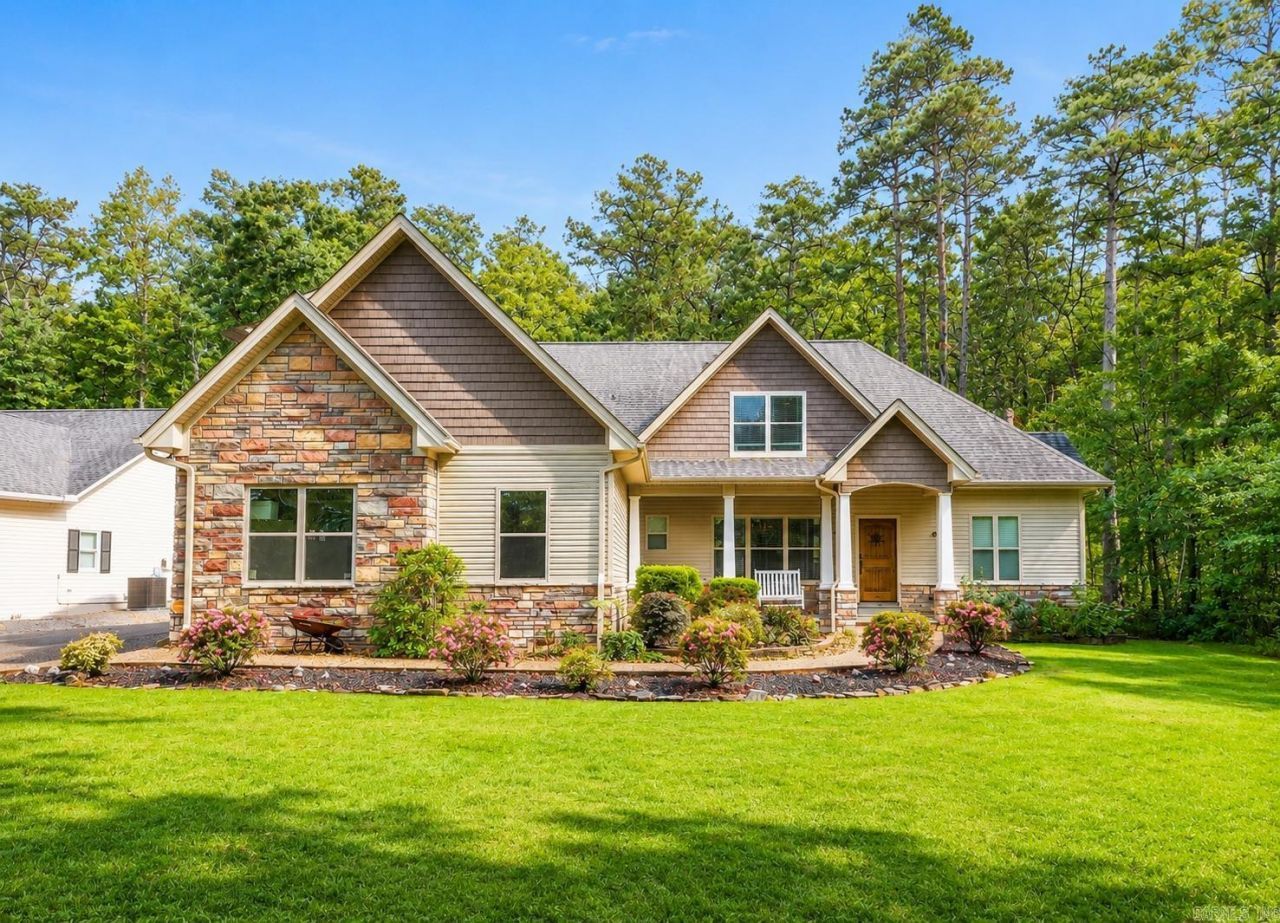
Discover timeless style and exceptional functionality in this beautifully maintained 4-bedroom, 3.5-bath, 3012 sq ft home built in 2017 and ideally located just a short walk from Lake Coronado and the boat launch. Conveniently located minutes from every village gate, 10 minutes from shopping. Set on a level 0.42-acre lot with mature landscaping and attractive stone accents, this home welcomes you with abundant natural light, an open floor plan and a dramatic 14-ft ceiling. The main level features the spacious primary suite plus two additional bedrooms and a convenient Jack & Jill bath. The chef-inspired kitchen offers abundant cabinetry, stainless appliances, a large island and distinctive stone detailing. A beautiful stone fireplace creates a warm focal point in the living area. Upstairs, a private bedroom and full bath are complemented by a 450-sq-ft finished bonus roomâ??ideal for a media room, game room, home office or additional living space. Enjoy the covered rear patio, generous storage, two floored attics and spacious 2-car garage. Select furniture and items convey. A wonderful opportunity to enjoy comfortable living near the lake.
Property Features
Property Type: Residential - Single Family
Cooling: Central
Heating: Central Heat
Home Style: Traditional
Lot Size: 0.42 Acres
Roof Type: Architectural Shingle, Pitch
Taxes: $1,699
Year Built: 2017
Amenities
Washer Connection
Washer-Stays
Dryer Connection-Electric
Dryer-Stays
Water Heater-Electric
Smoke Detector(s)
Window Treatments
Floored Attic
Walk-In Closet(s)
Ceiling Fan(s)
Walk-in Shower
Breakfast Bar
Furnished
Wired for Highspeed Inter
Kit Counter- Gra
Patio
Porch
Guttering
Covered Patio
Feature Descriptions
Appliance(s)/Kitchen Equipment: Free-Standing Stove, Microwave, Gas Range, Dishwasher, Disposal, Pantry, Refrigerator-Stays, Ice Maker Connection, Freezer
Area Amenities: Swimming Pool(s), Tennis Court(s), Sauna, Playground, Clubhouse, Party Room, Picnic Area, Mandatory Fee, Marina, Hot Tub, Golf Course, Fitness/Bike Trail, Gated Entrance
Days on Site: 47
Dining: Eat-In Kitchen, Living/Dining Combo, Breakfast Bar
Exterior: Rock & Frame
Fireplace: Woodburning-Site-Built, Gas Starter
Flooring: Concrete, Luxury Vinyl
Lot descriprion: Level, Cleared, Extra Landscaping, In Subdivision, River/Lake Area, Lake View
Lot Dimensions: 0.42 acre(s)
Other Room(s): Den/Family Room, Office/Study, Game Room, Bonus Room, Laundry, Media Room/Theater
Parking Notes: Garage, Carport, Parking Pads, Two Car, Auto Door Open
Special View Info: Lake
Water: Public Water
Listed By / Shown By
Listed By
Agency Name: Berkshire Hathaway HomeServices Arkansas Realty
Agency Phone: 501-255-2000
Shown By
Agent Name: Robin Dale
Agent Phone: Cell: (501) 388-1174
Agency Title: Crye-Leike Real Estate Services

Source: Arkansas MLS
Estimate Your Payment
Estimated Payment
$ 1,274.09 per month $1,001.28 Principal & Interest $141.58 Property Tax $131.22 Homeowner's InsuranceChange Payment Information
Privacy Policy / DMCA Notice / ADA Accessibility


This site is hosted, designed and copyright
© 1994 - 2026 by
Delta Media Group, Inc. -- Patent Pending --
94 Murillo Way | MLS# 26036079
This single family home located at 94 Murillo Way, Hot Springs Village, AR 71909 is currently listed for sale with an asking price of $449,900. This property was built in 2017 and has 4 bedrooms and 3 full and 1 partial baths with 3012 sq. ft. Murillo Way is located in the MURILLO subdivision. Search MURILLO real estate on robindale.crye-leike.com today.