Robin Dale

BEDS5
BATHS3 full
SQUARE FEET2,742
MLS#26026689
STATUSActive
PROPERTY TYPEResidential - Single Family
SUBDIVISIONMetes & Bounds
NEIGHBORHOODHOT SPRINGS SCHOOL DISTRICT
Property Description
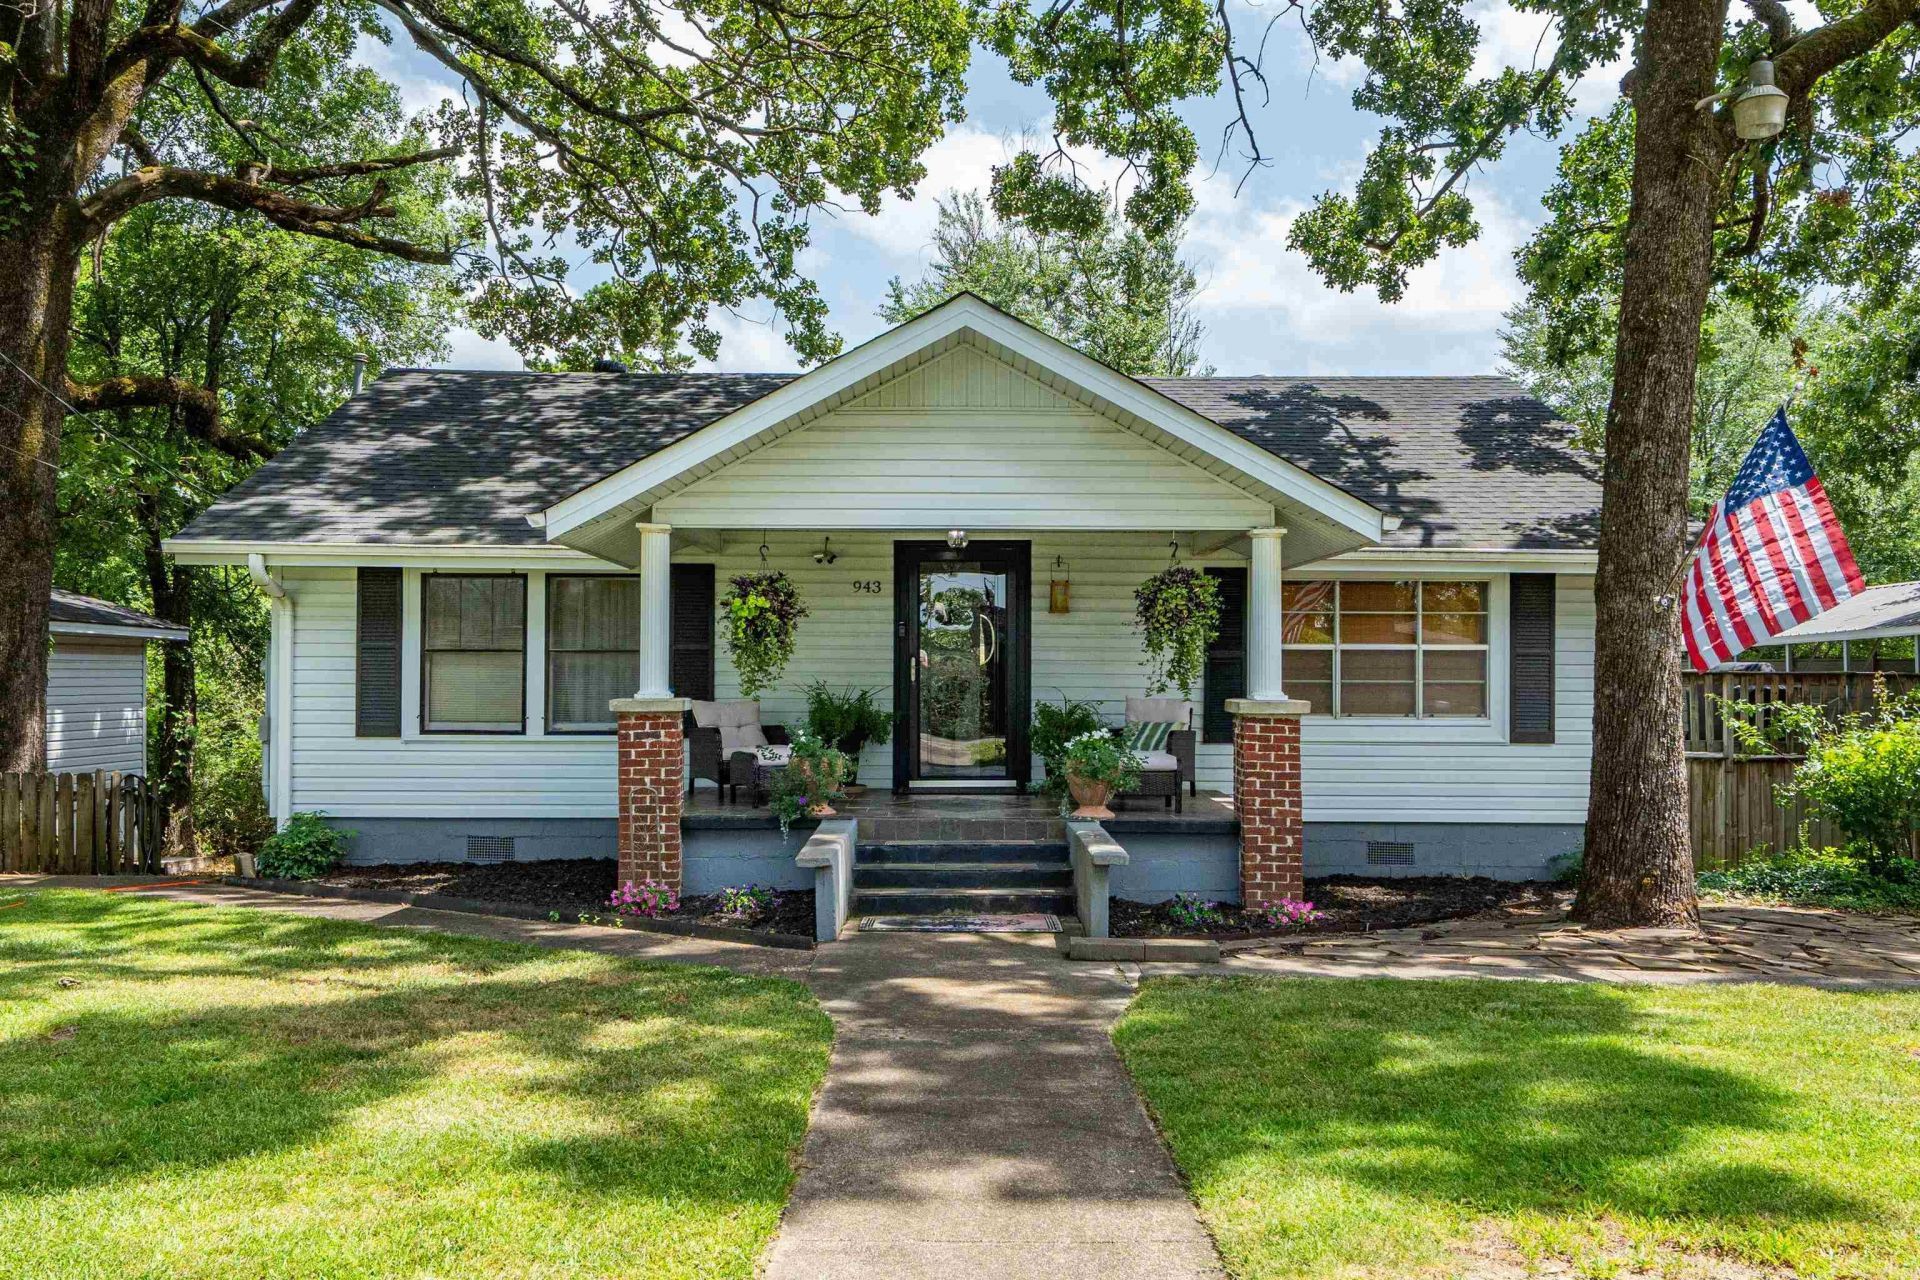
Spacious 5-bedroom, 3-bath home offering approximately 2,742± square feet on Twin Points Road, just outside the Hot Springs city limits. With generous living space and multiple areas designed for entertaining, this home offers flexibility for a variety of needs. Enjoy the dedicated pool/game room complete with a projector screen, built-in sound system, and a hot tub that conveys with the property. A roof that is less than five years old provides added value and peace of mind. Conveniently located outside the city limits while remaining just minutes from all that Hot Springs has to offer, this property offers the space and features you've been looking for. Schedule your private showing today! Agents see remarks.
Property Features
Property Type: Residential - Single Family
Basement: Yes
Basement: Finished
Cooling: Central
Fenced: Yes
Heating: Central Heat
Home Style: Traditional
Lot Size: 0.58 Acres
Roof Type: Architectural Shingle
Stories: 2.0
Taxes: $695
Year Built: 1950
Amenities
Washer-Stays
Dryer-Stays
Whirlpool/Hot Tub/Spa
Walk-In Closet(s)
Walk-in Shower
Deck
Porch
Partially Fenced
Hot Tub/Spa
Feature Descriptions
Appliance(s)/Kitchen Equipment: Free-Standing Stove, Microwave, Gas Range, Electric Range, Dishwasher, Refrigerator-Stays
Days on Site: 13
Dining: Kitchen/Dining Combo
Exterior: Metal/Vinyl Siding
Fireplace: None
Flooring: Carpet, Wood, Vinyl, Concrete
Hot Tub: Yes
Lot descriprion: Sloped
Lot Dimensions: 0.58 acre(s)
Other Room(s): Media Room/Theater
Parking Notes: Garage, Carport, One Car, Detached
Sewer: Public Sewer
Water: Public Water
Listed By / Shown By
Listed By
Agency Name: Lake Hamilton Realty, Inc.
Agency Phone: 501-525-1466
Shown By
Agent Name: Robin Dale
Agent Phone: Cell: (501) 388-1174
Agency Title: Crye-Leike Real Estate Services

Source: Arkansas MLS
Estimate Your Payment
Estimated Payment
$ 838.26 per month $689.93 Principal & Interest $57.92 Property Tax $90.42 Homeowner's InsuranceChange Payment Information
Privacy Policy / DMCA Notice / ADA Accessibility


This site is hosted, designed and copyright
© 1994 - 2026 by
Delta Media Group, Inc. -- Patent Pending --
943 Twin Points Road | MLS# 26026689
This single family home located at 943 Twin Points Road, Hot Springs, AR 71913 is currently listed for sale with an asking price of $310,000. This property was built in 1950 and has 5 bedrooms and 3 full baths with 2742 sq. ft. Twin Points Road is located in the Metes & Bounds subdivision. Search Metes & Bounds real estate on robindale.crye-leike.com today.