Robin Dale

BEDS3
BATHS3 full 1 partial
SQUARE FEET1,896
MLS#26041665
STATUSNew Listing
PROPERTY TYPEResidential - Single Family
SUBDIVISIONRED OAKS HEIGHTS
NEIGHBORHOODLAKESIDE SCHOOL DISTRICT
Property Description
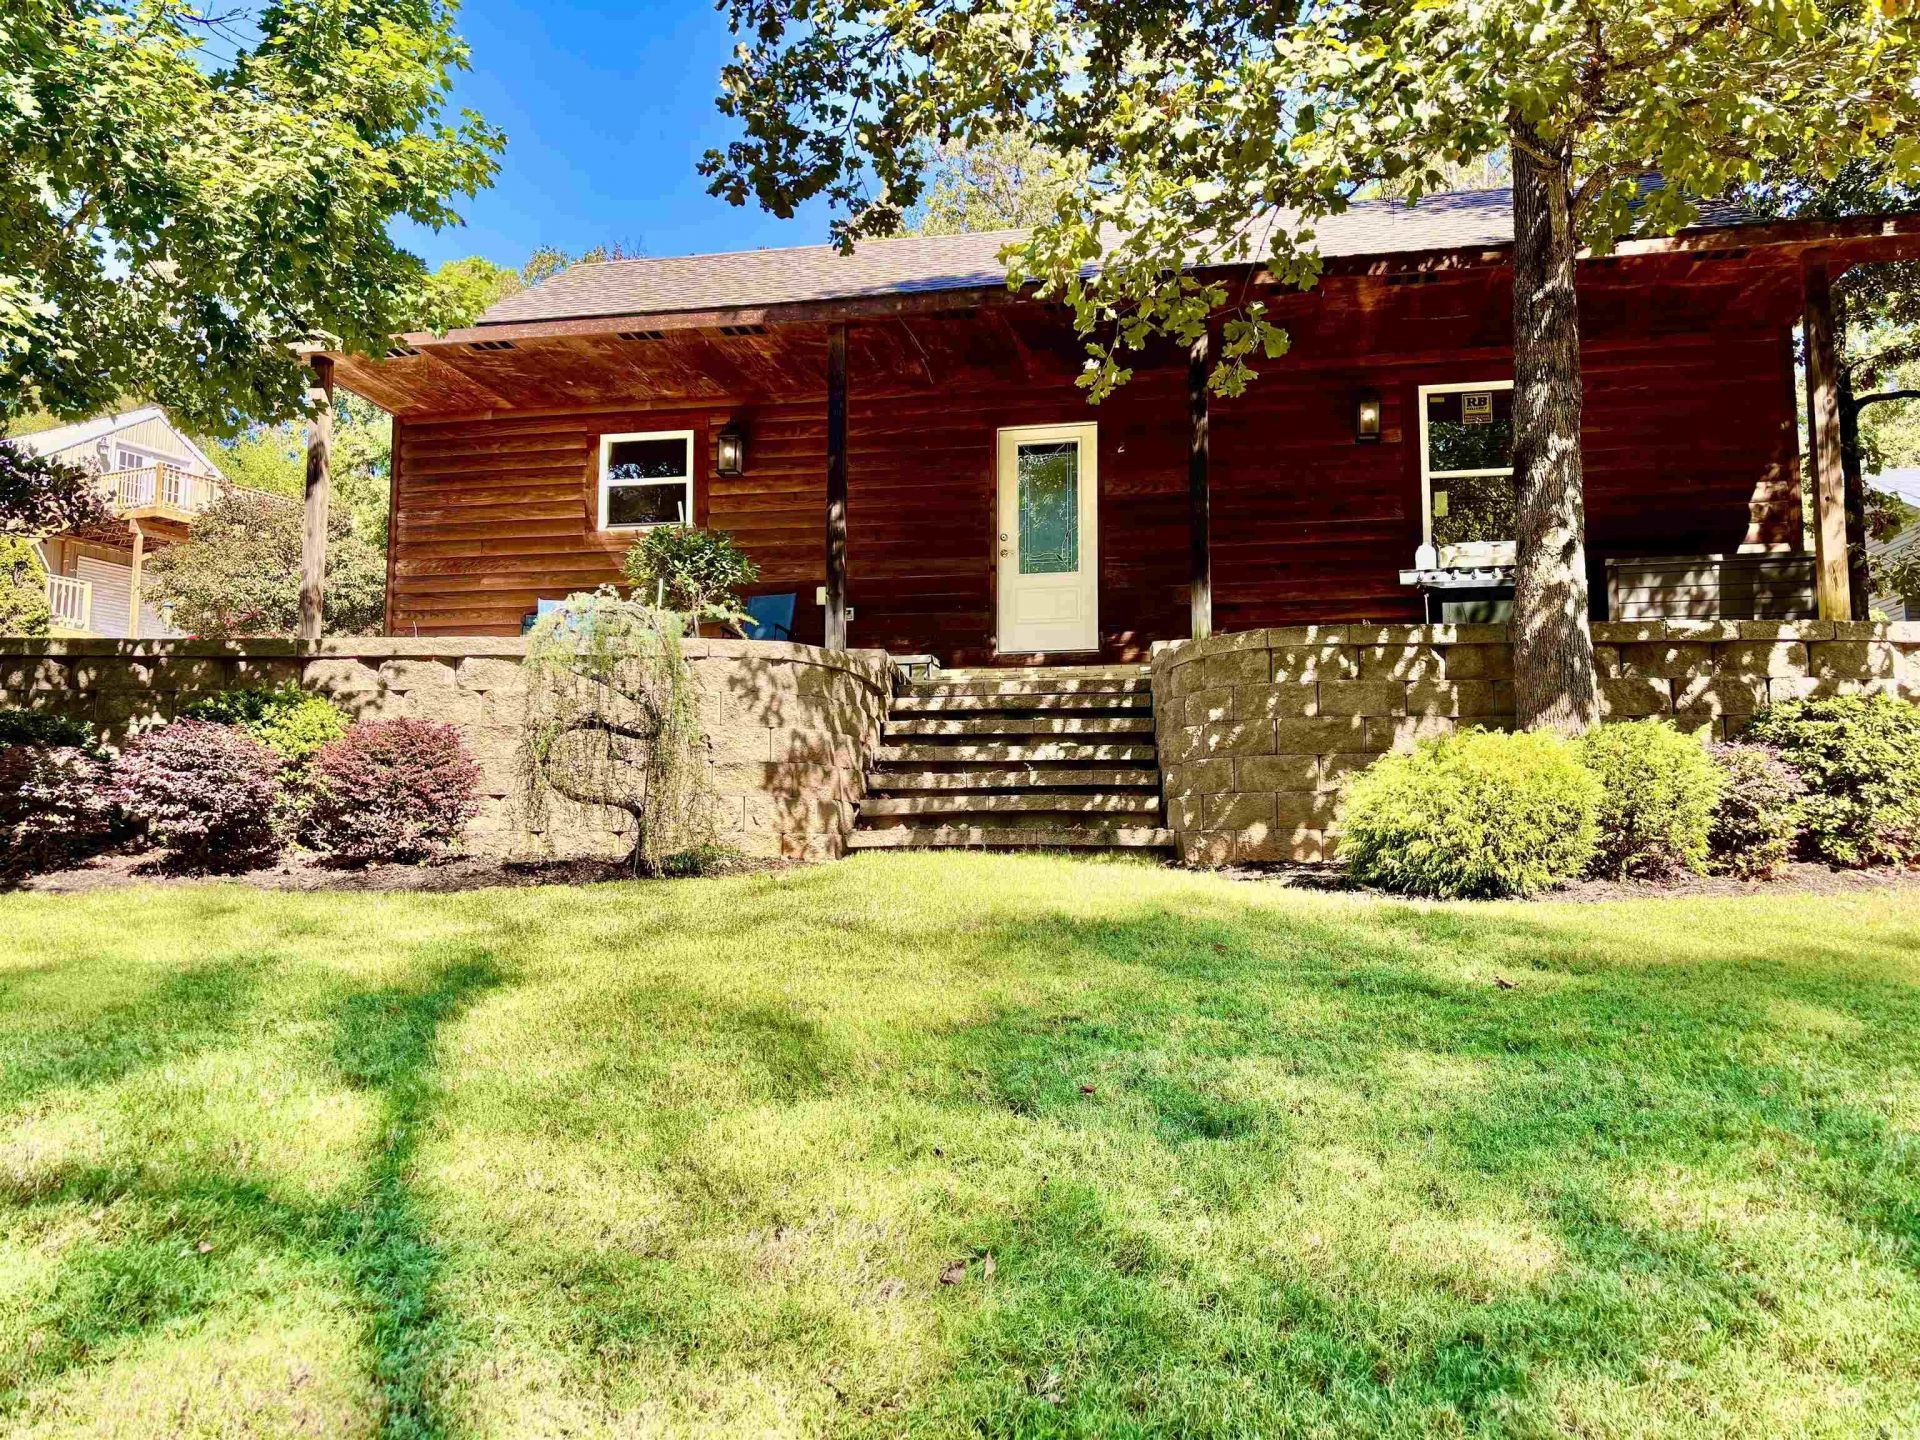
Check out this Investment opportunity! Two seperate residences on one property. Main house (wood exterior) features 1416 Square feet. Primary bedroom suite w/bathroom main level, also an addtional bedroom with half bath. Open kitchen living area with beautiful valuted wood ceiling. Stainless Steel appliances. upstairs loft with full bathroom can be additional bedroom, or office/study/ playroom. This home features 4 Mitsubishi mini split units, that keep you cool or comfy warm. Lovely landscaping with beautifully built block walls. Sprinkler system. 200 square foot partially covered front porch awaits you for your enjoyment. The second residence is metal building sitting on concrete pad, This 1200 Square foot garage is also heated and cooled by an 18,000 BTU mini split. 1/2 bath in garage. Upstairs is a 480 square foot garage apt, with open kitchen/living area, and bedroom/bath. Appliances stay. Step out onto a 13X 18 wood deck to enjoy morning coffee.
Property Features
Property Type: Residential - Single Family
Basement: None
Home Style: Log, Barndominium
Lot Size: 0.46 Acres
Roof Type: Composition, Metal
Stories: 2.0
Taxes: $1,068
Year Built: 2013
Amenities
Washer Connection
Dryer Connection-Electric
Kit Counter-Other
Lawn Sprinkler
Feature Descriptions
Appliance(s)/Kitchen Equipment: Free-Standing Stove, Electric Range, Dishwasher, Pantry, Refrigerator-Stays
Days on Site: 1
Dining: Living/Dining Combo
Exterior: Frame, Wood, Metal Siding
Fireplace: None
Flooring: Vinyl, Luxury Vinyl
Lot descriprion: Sloped, Level
Lot Dimensions: 0.46 acre(s)
Other Room(s): Bonus Room
Parking Notes: Garage, Garage Apartment
Sewer: Septic
Water: Public Water
Local Schools
High School: Lakeside
Middle School: Lakeside
Elementary School: Lakeside
Listed By / Shown By
Listed By
Agency Name: Hot Springs Realty
Agency Phone: 501-525-4178
Shown By
Agent Name: Robin Dale
Agent Phone: Cell: (501) 388-1174
Agency Title: Crye-Leike Real Estate Services

Source: Arkansas MLS
Estimate Your Payment
Estimated Payment
$ 1,069.46 per month $866.86 Principal & Interest $89.00 Property Tax $113.60 Homeowner's InsuranceChange Payment Information
Privacy Policy / DMCA Notice / ADA Accessibility


This site is hosted, designed and copyright
© 1994 - 2026 by
Delta Media Group, Inc. -- Patent Pending --
| MLS# 26041665
This single family home located at , Hot Springs, AR 71913 is currently listed for sale with an asking price of $389,500. This property was built in 2013 and has 3 bedrooms and 3 full and 1 partial baths with 1896 sq. ft. is located in the RED OAKS HEIGHTS subdivision. Search RED OAKS HEIGHTS real estate on robindale.crye-leike.com today.