Robin Dale

BEDS3
BATHS2 full
SQUARE FEET1,537
MLS#26041637
STATUSActive
PROPERTY TYPEResidential - Single Family
NEIGHBORHOODJonesboro P
Property Description
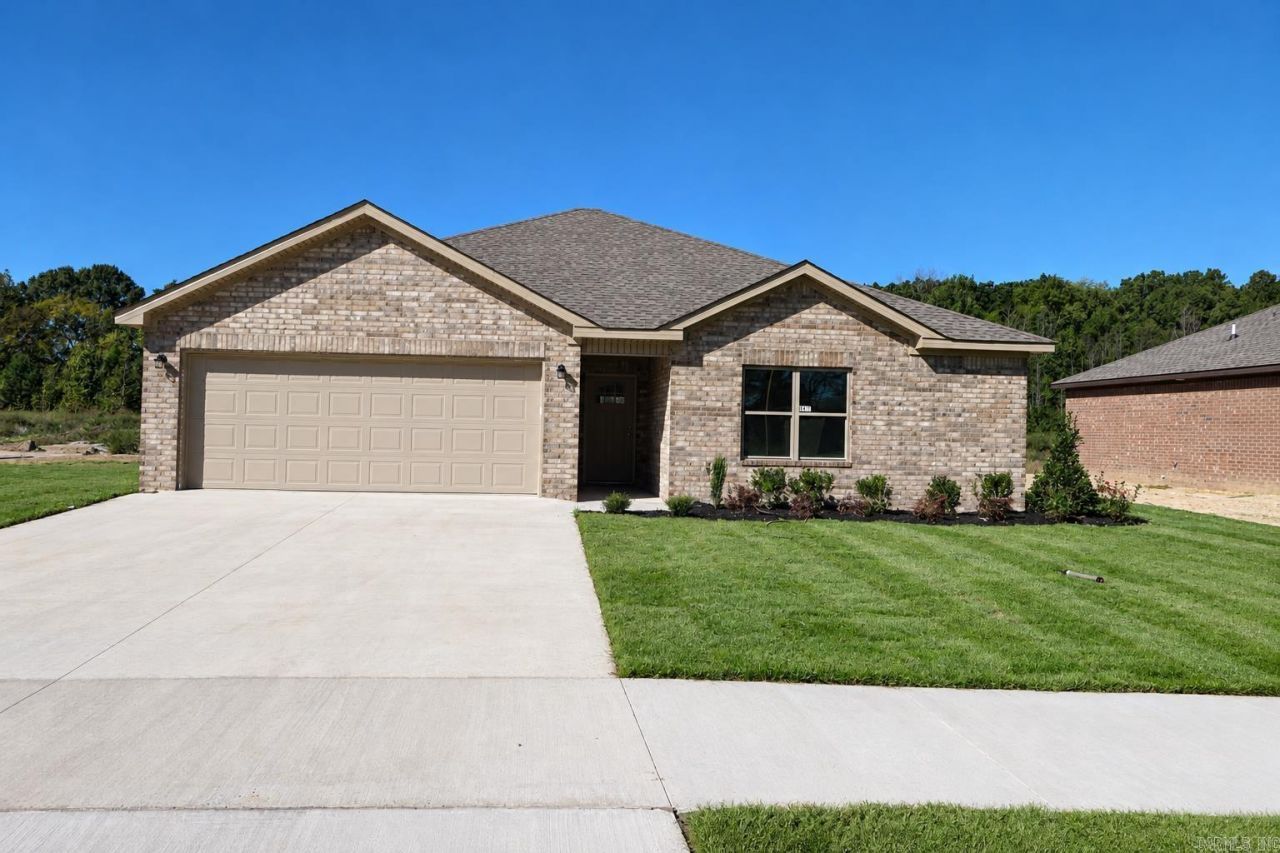
**NEW CONSTRUCTION â?? MOVE-IN READY!** Welcome home to this beautifully designed 3-bedroom, 2-bath brick home offering 1,537 square feet of thoughtfully planned living space. Step inside to discover an inviting open-concept floor plan featuring a spacious living area, dining space, and kitchen, perfect for everyday living and entertaining. The kitchen showcases rich wood cabinetry, beautiful countertops, stainless steel appliances, a breakfast bar, and ample storage. Luxury vinyl plank flooring, neutral finishes, recessed lighting, and stylish fixtures create a warm, modern atmosphere throughout the main living areas. The primary suite features a tray ceiling, walk-in closet, and private bathroom with a double vanity and tiled tub/shower combination. Two additional bedrooms offer comfortable accommodations with carpeting and ceiling fans. Additional highlights include a dedicated laundry area, low-maintenance brick exterior, and backyard patio. Enjoy the comfort, style, and convenience of a brand-new home ready for its first owners! *Some photos have been virtually staged. Furnishings are not included.*
Property Features
Property Type: Residential - Single Family
Basement: None
Cooling: Central
Heating: Central Heat
Home Style: Traditional
Lot Size: 0.18 Acres
Roof Type: Architectural Shingle
Stories: 1.0
Taxes: $0
Amenities
Washer Connection
Dryer Connection-Electric
Water Heater-Electric
Smoke Detector(s)
Walk-In Closet(s)
Ceiling Fan(s)
Walk-in Shower
Breakfast Bar
Porch
Feature Descriptions
Appliance(s)/Kitchen Equipment: Built-In Stove, Microwave, Electric Range, Dishwasher, Disposal
Days on Site: 14
Dining: Kitchen/Dining Combo
Exterior: Brick
Fireplace: None
Flooring: Carpet, Vinyl
Lot descriprion: Extra Landscaping, In Subdivision
Lot Dimensions: 0.18 acre(s)
Other Room(s): Laundry
Parking Notes: Garage, Two Car
Sewer: Public Sewer
Water: Public Water
Local Schools
High School: NETTLETON
Middle School: NETTLETON
Elementary School: NETTLETON
Listed By / Shown By
Listed By
Agency Name: Burch and Co. Real Estate
Agency Phone: 870-680-3820
Shown By
Agent Name: Robin Dale
Agent Phone: Cell: (501) 388-1174
Agency Title: Crye-Leike Real Estate Services

Source: Arkansas MLS
Estimate Your Payment
Estimated Payment
$ 616.47 per month $545.04 Principal & Interest $0.00 Property Tax (data not provided by mls) $71.43 Homeowner's InsuranceChange Payment Information
Privacy Policy / DMCA Notice / ADA Accessibility


This site is hosted, designed and copyright
© 1994 - 2026 by
Delta Media Group, Inc. -- Patent Pending --
| MLS# 26041637
This single family home located at , Jonesboro, AR 72404 is currently listed for sale with an asking price of $244,900. This property has 3 bedrooms and 2 full baths with 1537 sq. ft.Search Jonesboro P real estate on robindale.crye-leike.com today.